
 Business License

How to Inspect Intensive Mixer Spare Parts Before Acceptance
A maintenance lead in a Southeast Asian cement plant once signed off a crate of rotor tips without checking the hardness. Three weeks later a tip cracked mid-run and took the pan liner with it, shutting the line for two days. The spare parts were not defective by certificate, but they were not right for that machine either. The lesson was simple: acceptance is not a signature, it is a check.
The same logic applies whether the parts cost ten dollars or ten thousand. A cheap seal that fails can derail a run just as thoroughly as a cracked rotor, so the inspection effort should scale with consequence, not with price. Plants that inspect only the expensive items learn this the hard way when a small part stops a large line.
This article walks through a practical inspection routine for intensive mixer spare parts, so the parts you receive actually fit and last. We focus on what a plant can verify on site without a full metallurgy lab.


1. Why Acceptance Inspection Pays Off
Spare parts look similar across brands, but small differences in fit and material decide whether they run for 5,000 cycles or fail in 500. A ten-minute check at the dock beats a two-day shutdown later.
The goal is not to reject everything but to catch the mismatch before installation. In our experience, roughly 1 in 20 incoming batches has a dimension or hardness issue that matters, and almost all of those are caught by basic checks.
Kontex(Qingdao)Metco Machinery Technology Co., Ltd. ships with inspection reports, yet the company still advises buyers to verify the key points below because the cost of a wrong fit is yours, not the supplier's.
Photograph the packing list and the crate markings on arrival, before the wrapper is removed. A mismatch caught at this stage is a shipping error you can prove, while the same mismatch found after installation is a dispute about usage. The company advises keeping both the digital photo and the paper copy in the machine folder for at least the warranty period.
Where the part is destined also affects how strict the check should be. A tip going onto a spare shelf can wait for a quiet moment, but a liner needed for tomorrow's restart deserves the full measurement before the crate is even moved into the store. Prioritizing by urgency keeps the inspection effort on the parts that actually carry risk, without dropping discipline on the rest.
2. Check the Paperwork First
Before opening the crate, match the packing list to your purchase order. Confirm the part number, material grade, and quantity, since a wrong grade is the easiest mistake to miss once the part is installed.
Ask for the material certificate and, for wear parts, the hardness reading. Tungsten carbide tips should list the carbide grade and the cobalt or nickel binder percentage, typically 6% to 12% by weight.
The company recommends keeping a digital folder per machine so every incoming part is compared against the original specification, not against memory.
3. Dimensional Verification
Fit is the most common failure point. Measure the critical dimensions with calipers or a gauge, focusing on the mounting face, bore, and tip radius where tolerances are tightest.
For a rotor tip, the seat flatness and the bolt-hole pattern decide whether it sits flush. A 0.2 mm mismatch can cause vibration that shortens the life of the whole rotor. Pan liners need the correct arc and thickness, often within 0.5 mm.
Kontex Metco Machinery Technology provides a dimensional drawing with each order, and the company suggests measuring at least three points on each part rather than trusting one spot.
The table below summarizes the checks and the typical tolerances for each part.
| Part | Check | Typical Tolerance |
|---|---|---|
| Rotor tip | Seat flatness, bolt pattern | ±0.2 mm |
| Pan liner | Arc, thickness | ±0.5 mm |
| Scraper blade | Edge angle, length | ±0.3 mm |
| Shaft seal | Inner/outer diameter | ±0.1 mm |
The table lists typical values, but your machine has its own drawing, and that drawing wins every time. A dimension within the generic range can still be wrong for your specific rotor if the model changed between orders. Always compare against the latest issued drawing, not against a number remembered from a previous batch.
4. Material and Hardness Checks
Hardness is the quickest window into material quality. A portable hardness tester on the wear face should match the certificate, with carbide tips typically reading 70 to 88 HRA depending on grade.
For hardfaced steel parts, check that the hardfacing covers the full contact zone and is not thin at the edges. A quick spark test or a small grind spot can reveal whether the base is the stated alloy.
The company warns against parts that look shiny but read soft; surface finish hides a poor core. When in doubt, send one sample to a local lab for a full analysis before accepting the whole batch.
Carry a reference sample of a known-good part from the same supplier. A side-by-side spark or hardness check against that sample catches grade drift even when the certificate looks correct. This is especially useful for tungsten carbide, where visual appearance varies little between grades but performance varies greatly. The company encourages buyers to keep one archived sample per critical part number.
5. Visual and Surface Inspection
Cracks and porosities are easier to see on a clean part. Wipe off preservative oil and look for linear marks, especially near bolt holes where stress concentrates.
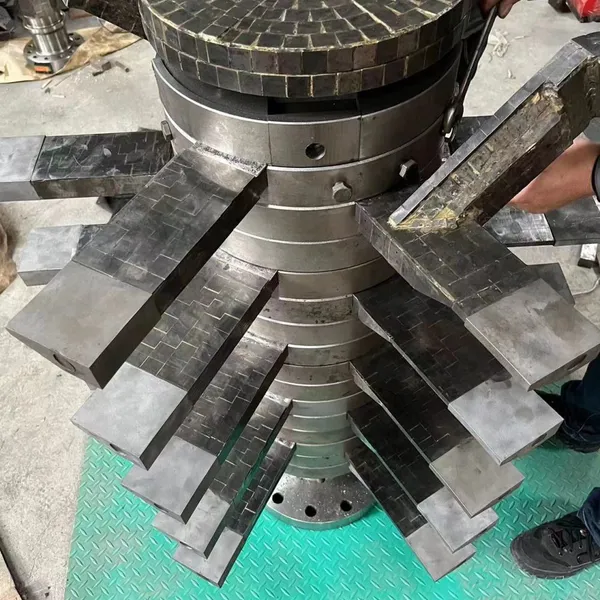
Carbide tips should show a uniform grain with no bright spots of exposed binder, which indicate uneven sintering. Pan liners should be free of edge chipping that would seed accelerated wear.
Kontex Metco Machinery Technology packs parts in sealed wrapping for this reason; if the wrap is torn on arrival, inspect that part first and photograph it for the record.
Mark and quarantine any defect you find before it mixes with good stock. A chipped liner set aside in the open can be grabbed by mistake during a rush, which repeats the very failure you were trying to avoid. Clear red tagging of rejected parts is a small discipline that pays back on the first near-miss.
Some plants photograph every accepted part as well, building a visual library of what good looks like for each number. Over time this library trains new inspectors faster than any written standard and settles disputes about whether a mark is a defect or a normal surface feature. The company supports this practice by marking reference points on its drawings so photos line up with the specification.
6. Fit and Trial Assembly
Where possible, do a dry fit before the machine goes back into service. Mount the tip on the rotor or lay the liner in the pan to confirm it seats without force.
Forcing a part that is slightly off size damages both the new part and the mating surface. A proper fit slides home with hand pressure and the specified bolts torque to 40 to 120 Nm depending on size.
The company recommends a short no-load run after installation to listen for imbalance; a smooth hum at 200 to 600 rpm beats discovering vibration under full load.
If a dry fit reveals a problem, stop and document before applying force. Forcing a tight part can crack the new item and scar the mating surface, turning a returnable defect into scrap plus damage. The company's guidance is to report the measured deviation with photos; most suppliers will authorize return or remake once the evidence is clear.
7. Documentation and Feedback Loop
Record every acceptance check with photos and readings, then feed mismatches back to the supplier. Over time this builds a profile of which dimensions drift and which never do.
Plants that log inspections find their reject rate on incoming parts drops from roughly 5% to under 1% within a year, simply because suppliers learn the acceptance is real.
Kontex Metco Machinery Technology uses this feedback to tighten its own outgoing checks, which helps every later batch arrive closer to spec.
A useful habit is a quarterly review of the acceptance log with the supplier, not just at contract renewal. Patterns such as one dimension drifting upward across shipments point to a tool wearing in the supplier's shop, which they can correct before it becomes your chronic problem. Kontex Metco Machinery Technology uses this feedback loop to tighten its own outgoing inspection over time.
8. Building a Simple Acceptance Checklist
You do not need a complex system. A one-page checklist covering paperwork, dimensions, hardness, visual, and fit covers most risks for under 15 minutes per incoming batch.
Train two people to run it so the check is consistent on every shift, and keep the results in the machine's folder. The habit matters more than the form.
Keep the checklist short enough that people actually use it on a busy dock. A two-page form with fifty fields gets skipped; a one-page form with five checks gets done every time. The aim is a consistent habit, because the value comes from checking every batch, not from checking perfectly once.
The company points out that the cheapest quality control is the five minutes spent before a part goes into the machine, not the two days spent pulling it back out.
9. Two Plants That Tightened Up
A glass plant in eastern Europe accepted scraper blades for years without measuring. Not long ago a batch arrived with an edge angle off by 1.5 degrees and chewed the pan within a week. After adopting a caliper check on every blade, the plant cut unplanned rotor work by roughly 40% over the next year and stopped blaming the supplier for fit issues.
A building-materials plant in South Asia started photographing every incoming liner and logging hardness. A few years ago this caught a soft batch that read 12 HRA below spec; returning it avoided a likely mid-run failure. The plant's acceptance reject rate settled around 0.8% once suppliers knew the checks were enforced.
10. Frequently Asked Questions
10.1 Do I need a lab to inspect parts?
No, most critical checks are possible on site with calipers, a portable hardness tester, and a good light. Measure the mounting face, bore, and tip radius where tolerances are tightest, and confirm hardness against the certificate. A full metallurgy lab is only needed when you suspect a material grade problem the simple tools cannot settle. Kontex Metco Machinery Technology supplies dimensional drawings and certificate values so your dock check can be specific.
Keep a sample of a known-good part as your reference standard.
10.2 What if dimensions are slightly off?
A small deviation of 0.1 to 0.2 mm on a non-critical face may be acceptable, but anything affecting the seat, bore, or bolt pattern should be questioned because it drives vibration. Forcing a part that is tight risks damaging the mating surface and the new part alike. The safe move is to dry-fit first; a correct part seats with hand pressure and specified torque of 40 to 120 Nm. Contact the supplier with photos and readings before installing, since a documented mismatch is far easier to return than a used one.
10.3 How often should I inspect incoming parts?
Every batch, without exception, even from a trusted supplier, because raw material or setup drift happens. A 10 to 15 minute check per incoming crate catches the roughly 1 in 20 batches with a real issue. Plants that inspect only on complaint typically discover problems after installation, which is the costly way. The company suggests training two people so the routine holds across shifts.
Logging results for a year usually drops your incoming reject rate from about 5% to under 1%.
10.4 Which parts deserve the strictest check?
Rotor tips and pan liners lead the list because they carry the most stress and a failure cascades to other parts. Shaft seals and scraper blades follow, since a leaking seal or mis-angled blade accelerates wear across the machine. Tungsten carbide tips should be verified for grade and hardness, typically 70 to 88 HRA, with full hardfacing coverage on the contact face. Kontex Metco Machinery Technology recommends measuring at least three points per part rather than one, because a single spot can hide a local defect that fails early in service.
Recently Posted
-
Intensive Mixer in Refractory & Ceramic Production
August 31, 2026A refractory plant in the Middle East once shipped a batch of castable that cracked in the customer's furnace within a week. T Read More
 -
Intensive Mixer vs Planetary Mixer: Which Fits Your Process
August 28, 2026A precast concrete engineer once told us he nearly bought the wrong machine. His team assumed any high-end mixer would do, so they
Read More -
What Is an Intensive Mixer? Counter-Current Mixing Explained
August 27, 2026A refractory plant in eastern Europe once ran a conventional paddle mixer for roughly 40 minutes and still pulled out clumps the s
Read More -
99.9% Uniform Mixing in 1 Minute, Uniform Granulation in 3 Minutes – Kontex Speed and Precision
August 27, 2026In granulation production, time is cost, and uniformity is quality.The Kontex KH series mixer-granulator features a unique 3D coun
Read More

Contact Us
Recommended Products
-
 Kontex 2000L Food and Pharmaceutical Mixing Granulator, a High-speed Granulator That Meets Cleanliness Standards.NegotiableMOQ: 1 Combo
 -
Chemical Industry Mixers/ Intensive Mixer|Granulator|pelletizer|eir|ichina|Inclined Mixer|High-speed GranulatorNegotiableMOQ: 1 Combo
-
Rotary Dryer|Indirect-Heating Dryer|Dual-Heating Dryer (Internal and External)NegotiableMOQ: 1 Carton
-
Tungsten Carbide Surfacing Mixer Blades|cemented Carbide Blades|Wear-resistant Mixer Blades|eir|ichina|NegotiableMOQ: 1 Combo
-
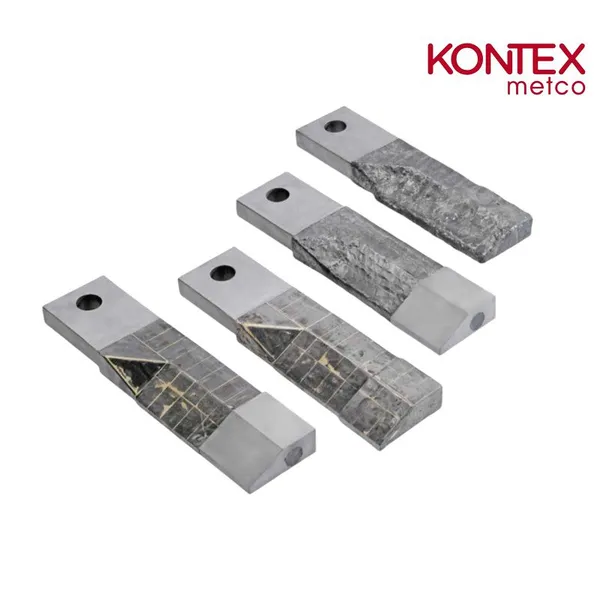
Rotor Tool to Intensive Mixer Spare Parts|eir|ichina|cemented Carbide Blades|Tungsten Carbide Blades|Wear-resistant Mixer BladesNegotiableMOQ: 1 Combo
-
Vibrating Screen|Ultrasonic Vibrating Screen|vibrosieve|vibrating SieveNegotiableMOQ: 1 Unit
-
Vibrating Fluidized Bed DryerNegotiableMOQ: 1 Carton
-
Rotor Shaft/ Intensive Mixer Spare Parts|eir|ichina|cemented Carbide Blades|Tungsten Carbide Blades|Wear-resistant Mixer BladesNegotiableMOQ: 1 Combo
-
Mixing Pan/other Intensive Mixer Spare Parts |eir|ichina|cemented Carbide Blades|Tungsten Carbide Blades|Wear-resistant Mixer BladesNegotiableMOQ: 1 Combo
-
Laser Cutting Machine |Enclosed Double Table Sheet Laser Cutting MachineNegotiableMOQ: 1 Combo

-
Kontex 10L Food and Pharmaceutical Mixing Granulator, a High-speed Granulator That Meets Cleanliness Standards.NegotiableMOQ: 1 Combo
-
Molecular Sieve Catalyst Granulator/intensive Mixers|Granulator|pelletizer|eir|ichina|Inclined Mixer|High-speed GranulatorNegotiableMOQ: 1 Combo
-
50-1000L Food/medicine Inclined Granulator|pelletizer|eir|ichina|Inclined Mixer|High-speed GranulatorNegotiableMOQ: 1 Combo
-
Welding Materials Mixers/ Intensive Mixer| Granulator|pelletizer|eir|ichina|Inclined Mixer|High-speed GranulatorNegotiableMOQ: 1 Combo
-
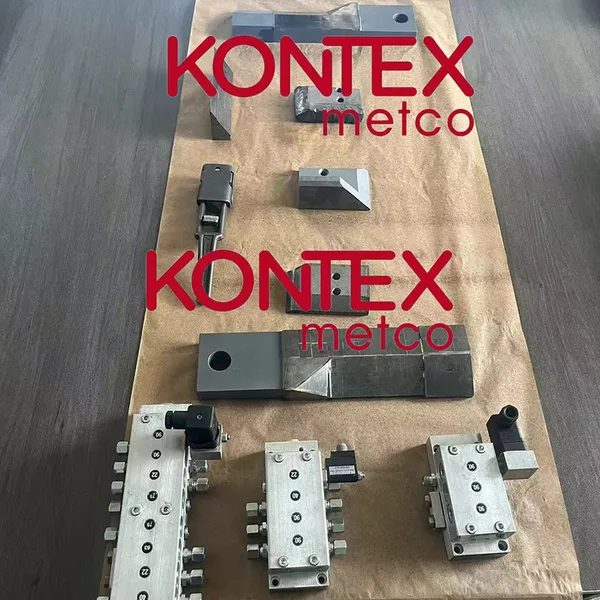
Mixer Lubrication Distributor Spare Parts|kontex Tungsten Carbide Surfacing Mixer Blades|cemented Carbide Blades|Wear-resistant Mixer BladesNegotiableMOQ: 1 Combo

-
Mixer Slewing Bearing|kontex Tungsten Carbide Surfacing Mixer Blades|cemented Carbide Blades|Wear-resistant Mixer Blades|eir|ichina|NegotiableMOQ: 1 Combo
-
2400-12000L Continuous Mixers/ Intensive Mixer|Granulator|pelletizer|eir|ichina|Inclined Mixer|High-speed GranulatorNegotiableMOQ: 1 Combo
-
Intensive Mixer Parts |cemented Carbide Blades|Tungsten Carbide Blades|Wear-resistant Mixer Blades|eir|ichina|NegotiableMOQ: 1 Combo
-
Lab Intensive Mixer /Granulator|Granulator|pelletizer|eir|ichina|Inclined Mixer|High-speed GranulatorNegotiableMOQ: 1 Combo
-
Rotor Blades Rotor Bearing Intensive Mixer Spare Parts|eir|ichina|cemented Carbide Blades|Tungsten Carbide Blades|Wear-resistant Mixer BladesNegotiableMOQ: 1 Combo